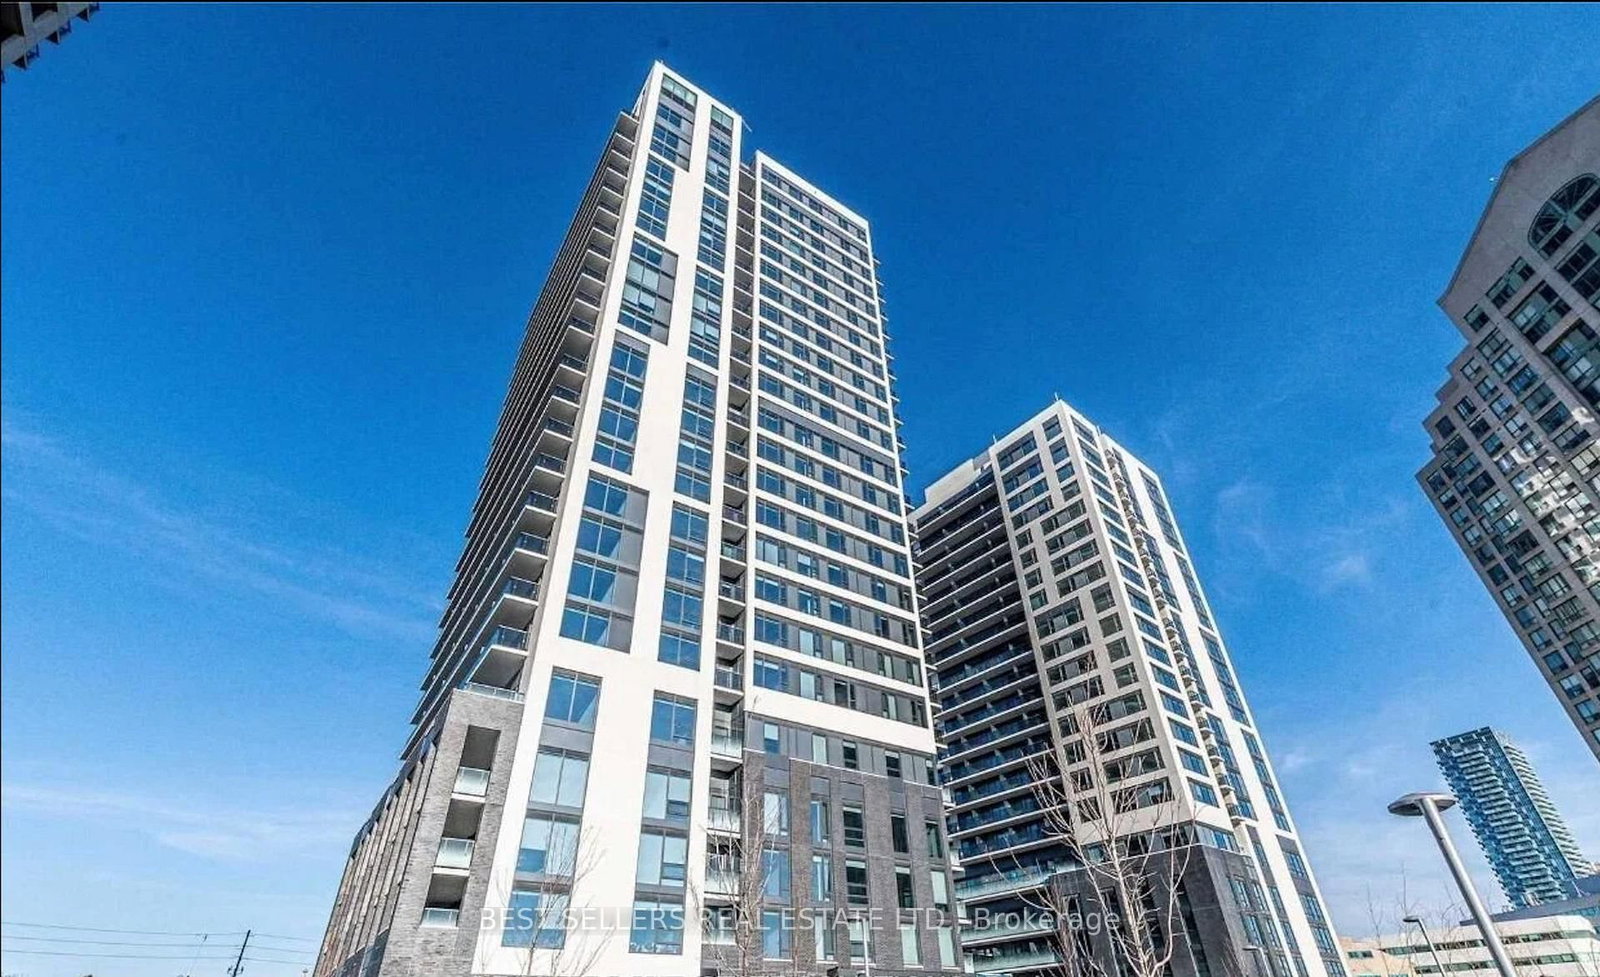
<-- style PDP --> 2010-30 Samuel Wood Way, Toronto - Condo Apt for lease for $2,400
  • new
  • for lease

2010-30 Samuel Wood Way

Toronto, Ontario, M9B 0C9 - Islington-City Centre West

$2,400

  • Neighbourhood

    Islington-City Centre West

  • Major Intersection

    Dundas St W|Kipling

  • Listed Since: 45 day(s)

  • Last update: 44 day(s) ago

Overview

  • Property Type

    Condo Apt, Apartment

  • Bedrooms

    1 + 1

  • Bathrooms

    1

  • Square Feet

    600-699

  • Exposure

    South West

  • Total Parking

    1 Underground Garage

  • Locker

    None

  • Furnished

    No

  • Balcony

    Open

Property Description

Property description for 2010-30 Samuel Wood Way, Toronto

Welcome to your next chapter! Bright, spacious, well-maintained, and thoughtfully designed, this 677 sq. ft. 1-bedroom + den offers the perfect blend of comfort, convenience, and style. Perfect for a young professional, whether you're working from home, entertaining friends, or simply enjoying a quiet evening in, this suite is designed to fit your lifestyle. Floor-to-ceiling windows flood the space with natural light and showcase beautiful views, creating an inviting atmosphere. The generously sized open den offers incredible flexibility and makes an ideal home office. Step outside and enjoy the ultimate convenience of urban living. With Kipling Station just steps away, commuting across the city couldn't be easier. Pick up groceries at Farm Boy, grab weekend brunch at Blooming Batter, enjoy shopping at Sherway Gardens, or meet friends for dinner, all just moments from home. This isn't just a place to live. It's a place to thrive. A well-designed suite in a fantastic location, offering the space, convenience, and lifestyle today's professionals are looking for. Move in, settle in, and enjoy everything this exceptional condo has to offer. Photos from previous listing.

Listed by REAL BROKER ONTARIO LTD.

  • MLS #

    W13240730

  • Sq. Ft

    600-699

  • Sq. Ft. Source

    MLS

  • Year Built

    0-5

  • Basement

    None

  • View

    Clear

  • Garage

    Underground, 1 spaces

  • Parking Type

    Owned

  • Locker

    None

  • Pets Permitted

    Yes-with Restrictions

  • Exterior

    Concrete

  • Fireplace

    N

  • Security

    n/a

  • Elevator

    n/a

  • Laundry Level

    Main

  • Building Amenities

    Gym,Party/Meeting Room,Bike Storage,Concierge,Visitor Parking

  • Maintenance Fee Includes

    n/a

  • Property Management

    First Service Residential

  • Heat

    Forced Air

  • A/C

    Central Air

  • Water

    n/a

  • Water Supply

    n/a

  • Central Vac

    N

  • Cert Level

    n/a

  • Energy Cert

    n/a

  • Living

    3.024 x 5.478 ft Flat level

    Window Flr to Ceil, Combined W/Dining, Laminate

  • Dining

    3.024 x 5.478 ft Flat level

    Open Concept, Combined W/Living, Laminate

  • Kitchen

    2.435 x 3.024 ft Flat level

    Stainless Steel Appl, W/O To Balcony, Laminate

  • Primary

    2.991 x 2.814 ft Flat level

    Window Flr to Ceil, W/W Closet, Laminate

  • Den

    2.478 x 3.759 ft Flat level

    Open Concept, Indirect Lights, Laminate

  • MLS #

    W13240730

  • Sq. Ft

    600-699

  • Sq. Ft. Source

    MLS

  • Year Built

    0-5

  • Basement

    None

  • View

    Clear

  • Garage

    Underground, 1 spaces

  • Parking Type

    Owned

  • Locker

    None

  • Pets Permitted

    Yes-with Restrictions

  • Exterior

    Concrete

  • Fireplace

    N

  • Security

    n/a

  • Elevator

    n/a

  • Laundry Level

    Main

  • Building Amenities

    Gym,Party/Meeting Room,Bike Storage,Concierge,Visitor Parking

  • Maintenance Fee Includes

    n/a

  • Property Management

    First Service Residential

  • Heat

    Forced Air

  • A/C

    Central Air

  • Water

    n/a

  • Water Supply

    n/a

  • Central Vac

    N

  • Cert Level

    n/a

  • Energy Cert

    n/a

  • Living

    3.024 x 5.478 ft Flat level

    Window Flr to Ceil, Combined W/Dining, Laminate

  • Dining

    3.024 x 5.478 ft Flat level

    Open Concept, Combined W/Living, Laminate

  • Kitchen

    2.435 x 3.024 ft Flat level

    Stainless Steel Appl, W/O To Balcony, Laminate

  • Primary

    2.991 x 2.814 ft Flat level

    Window Flr to Ceil, W/W Closet, Laminate

  • Den

    2.478 x 3.759 ft Flat level

    Open Concept, Indirect Lights, Laminate

Thinking of Selling?

Find Out Your Home’s Value in Today’s Market!

No Email or Signup is required to view your home estimate.

estimate your home value

Contact Manoj Kukreja

Sales Representative,
Century 21 People’s Choice Realty Inc.,
Brokerage
(647) 576 - 2100

Manoj profile avatar

Property History

Property history for 2010-30 Samuel Wood Way, Toronto

This property has been sold 2 times before. Create your free account to explore sold prices, detailed property history, and more insider data.

Sign In / Register

Inventory Graph

10 9 8 7 6 5 4 3 2 1 0 1 Months of inventory SELLER'S Market BALANCED Market BUYER'S Market

Thinking of Selling?

Find Out Your Home’s Value in Today’s Market!

No Email or Signup is required to view your home estimate.

estimate your home value

Contact Manoj Kukreja

Sales Representative, Century 21 People’s Choice Realty Inc., Brokerage
(647) 576 - 2100

Manoj profile avatar

Recent Sold Listings in Islington-City Centre West, Toronto

Popular Cities